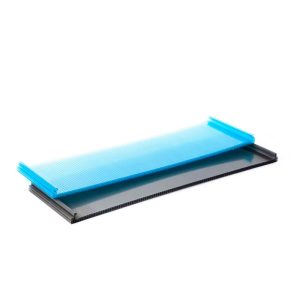
U-System Lock Polycarbonate Roof Panel Product Summary
1. Raw Material & Core Advantages
Raw Material Requirements
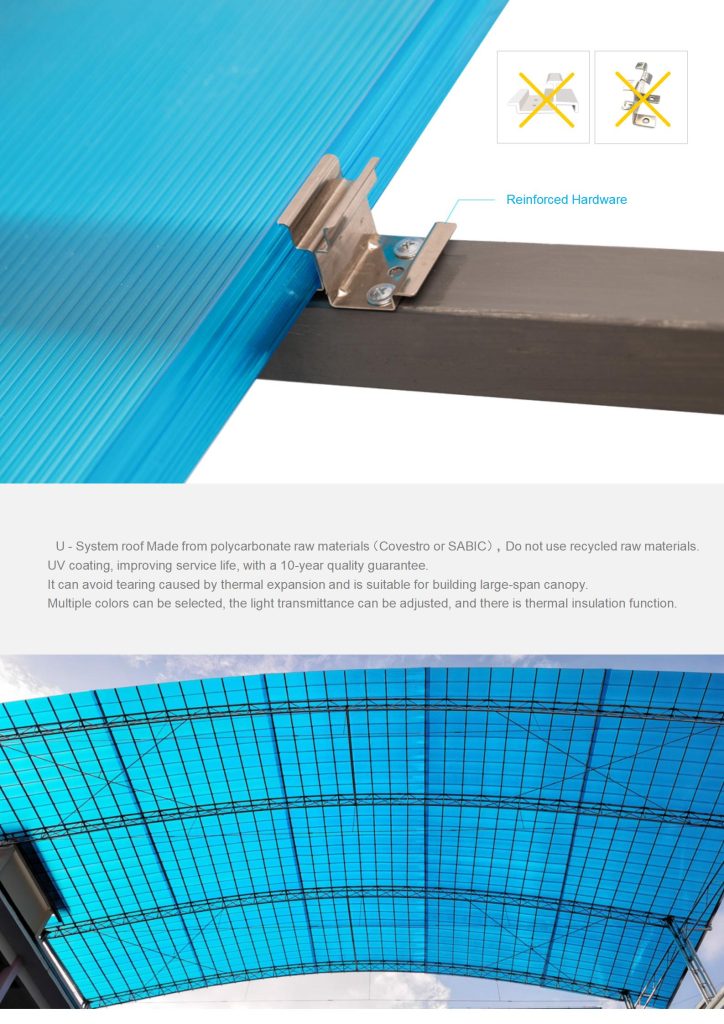
The U-System roof panel is manufactured with brand-new polycarbonate raw materials sourced from Covestro or SABIC. Recycled polycarbonate materials are not allowed for production.
All panels are equipped with UV-resistant coating on the surface, supported by a 10-year quality guarantee.
Core Product Advantages
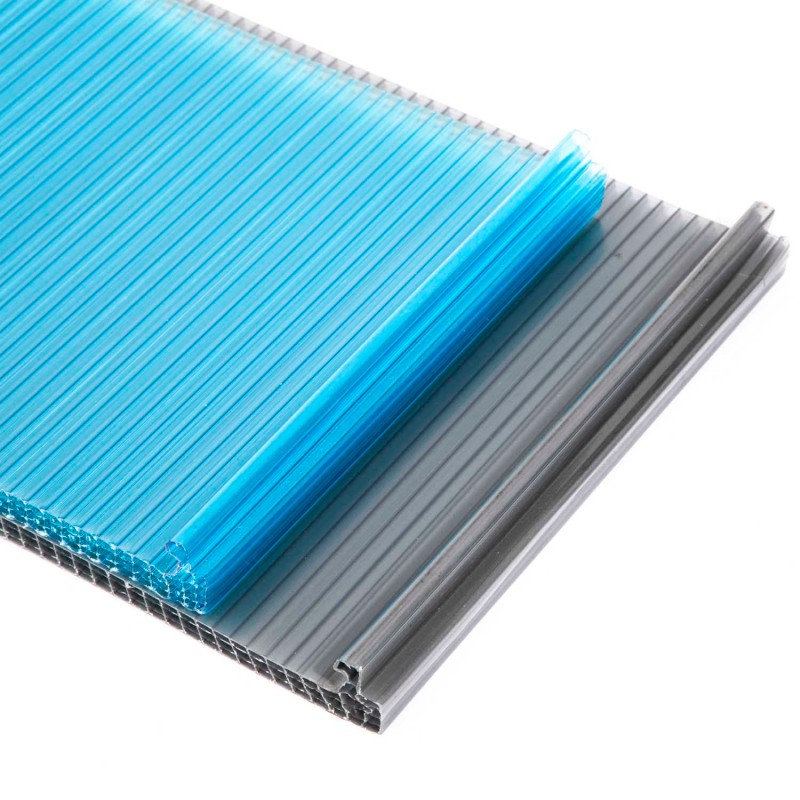
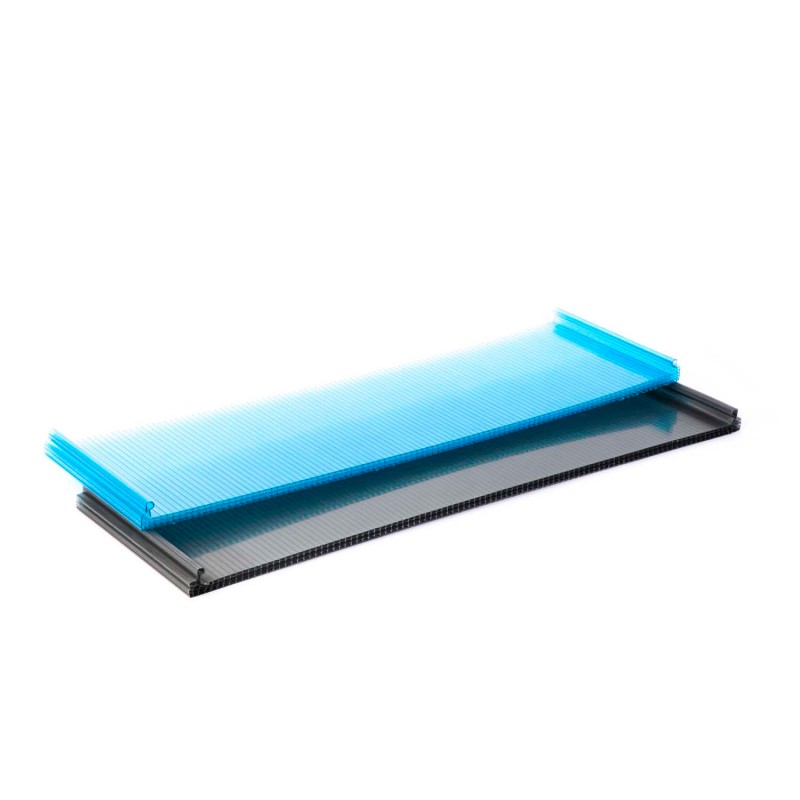
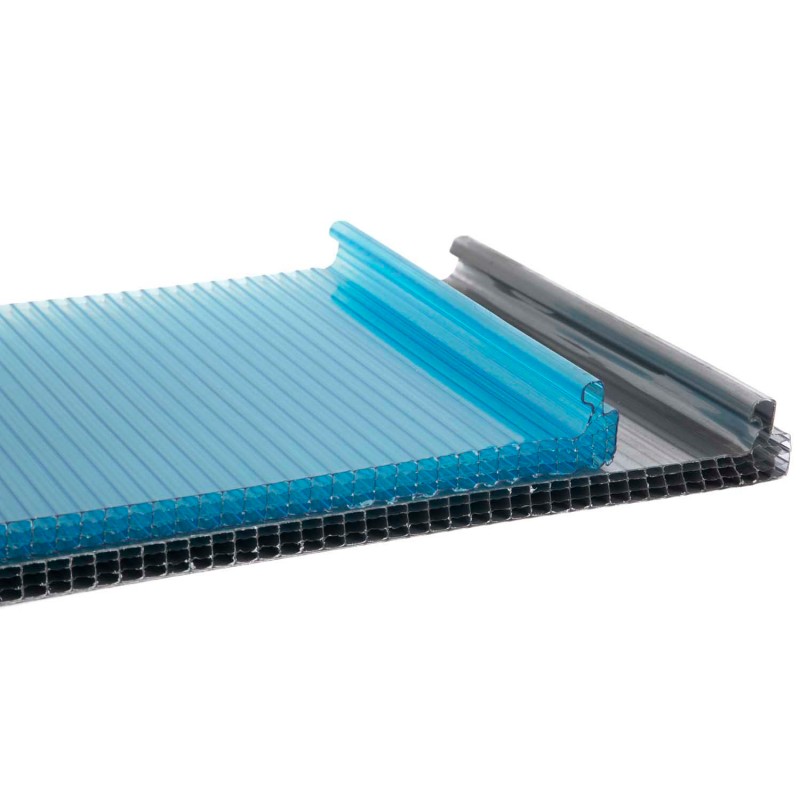
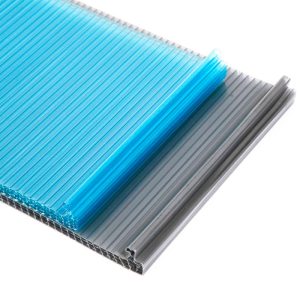
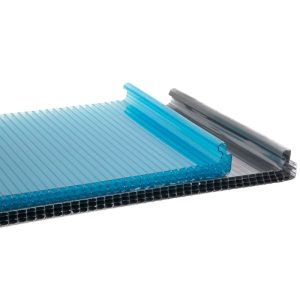
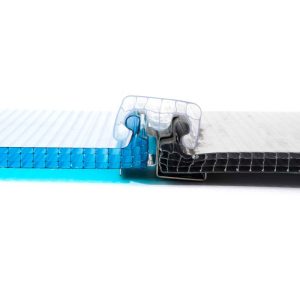
- 1. Special interlocking structure prevents panel tearing induced by thermal expansion and contraction, ideal for large-span canopy projects.
- 2. Multiple optional color options, adjustable light transmittance, and inherent thermal insulation performance.
2. Product Size & Physical Performance
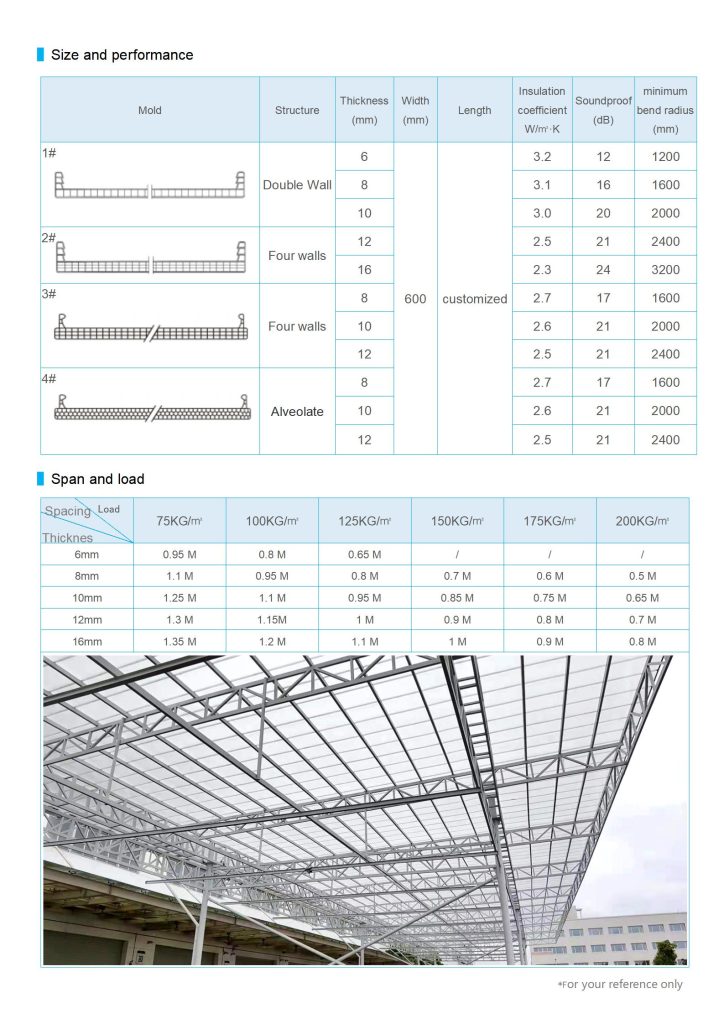
Standard fixed width of each U-lock panel: 600mm; panel length can be fully customized according to project demands.
Structural Performance Parameters
| Mold Model | Internal Structure | Thickness (mm) | Insulation Coefficient (W/㎡·K) | Sound Insulation (dB) | Minimum Bending Radius (mm) |
| 1# | Double Wall | 6 | 3.2 | 12 | 1200 |
| 1# | Double Wall | 8 | 3.1 | 16 | 1600 |
| 1# | Double Wall | 10 | 3.0 | 20 | 2000 |
| 2# | Four Walls | 12 | 2.5 | 21 | 2400 |
| 2# | Four Walls | 16 | 2.3 | 24 | 3200 |
| 3# | Four Walls | 8 | 2.7 | 17 | 1600 |
| 3# | Four Walls | 10 | 2.6 | 21 | 2000 |
| 3# | Four Walls | 12 | 2.5 | 21 | 2400 |
| 4# | Honeycomb Alveolate | 8 | 2.7 | 17 | 1600 |
| 4# | Honeycomb Alveolate | 10 | 2.6 | 21 | 2000 |
| 4# | Honeycomb Alveolate | 12 | 2.5 | 21 | 2400 |
Span & Load Bearing Data (Max Purlin Spacing under Uniform Load)
Unit: Meter
| Panel Thickness | 75KG/㎡ Load | 100KG/㎡ Load | 125KG/㎡ Load | 150KG/㎡ Load | 175KG/㎡ Load | 200KG/㎡ Load |
| 6mm | 0.95 | 0.80 | 0.65 | Not Applicable | Not Applicable | Not Applicable |
| 8mm | 1.10 | 0.95 | 0.80 | 0.70 | 0.60 | 0.50 |
| 10mm | 1.25 | 1.10 | 0.95 | 0.85 | 0.75 | 0.65 |
| 12mm | 1.30 | 1.15 | 1.00 | 0.90 | 0.80 | 0.70 |
| 16mm | 1.35 | 1.20 | 1.10 | 1.00 | 0.90 | 0.80 |
| Note: All span data is for reference only. |
3. Complete Supporting Accessories
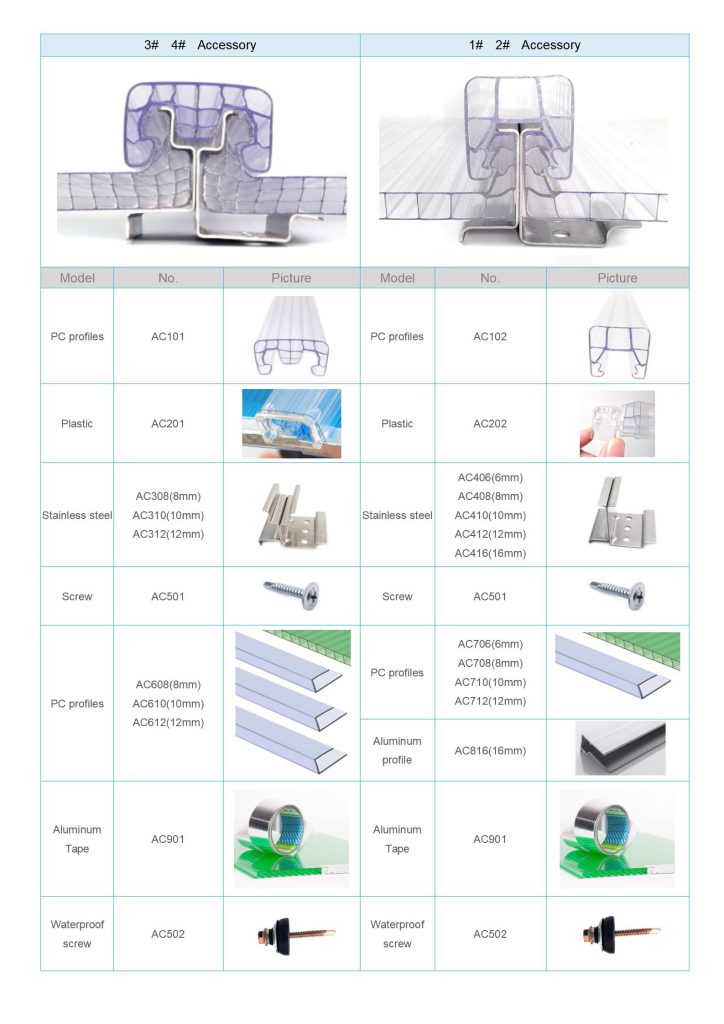
PC Profiles
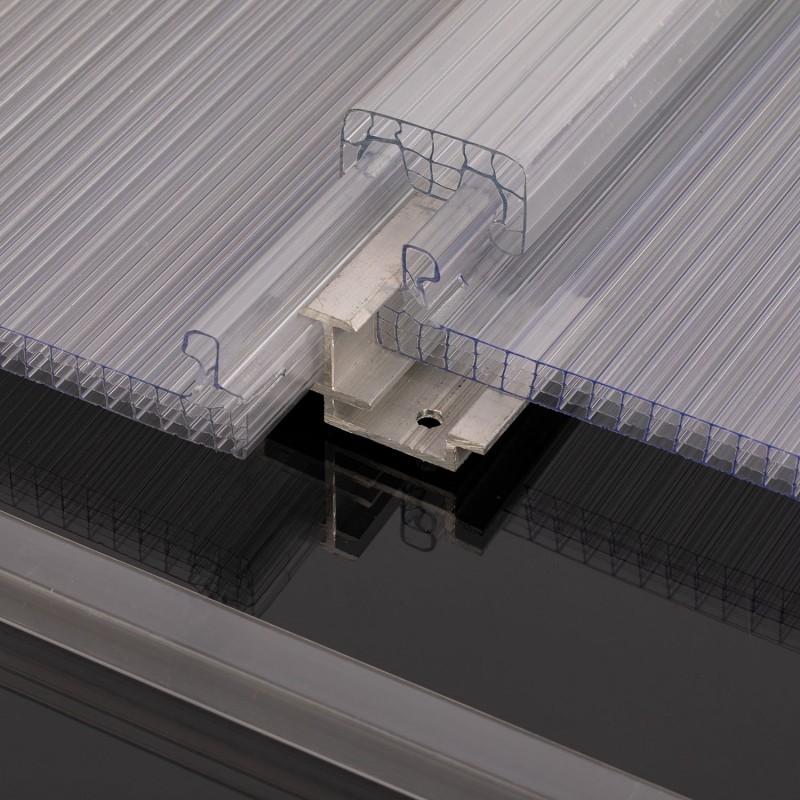
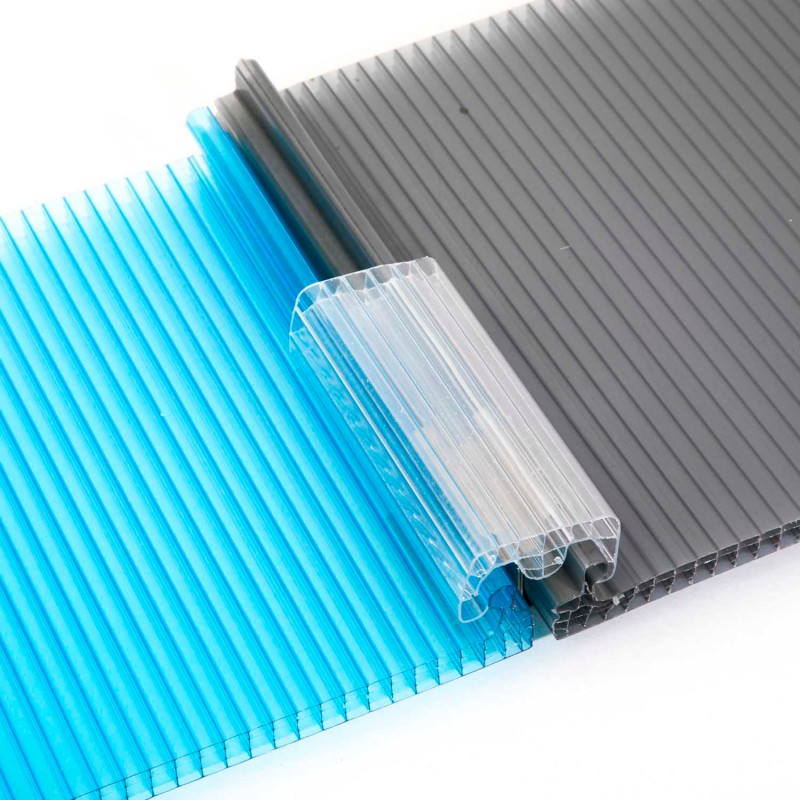
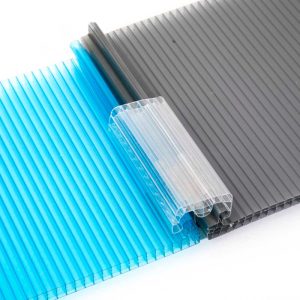
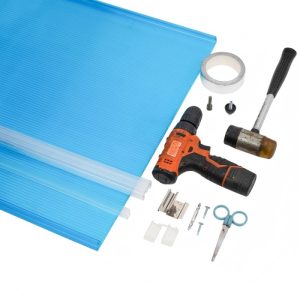
- • AC101, AC102: Interlocking U-shaped connecting profiles for panel joints
- • AC608/AC610/AC612: End sealing profiles for 8/10/12mm panels
- • AC706/AC708/AC710/AC712: Edge finishing profiles for 6/8/10/12mm panels
Plastic Accessories
- • AC201, AC202: Transparent plastic end caps for panel ends
Stainless Steel Fasteners
- • AC308/AC310/AC312: Intermediate lock buckles for 8/10/12mm panels
- • AC406/AC408/AC410/AC412/AC416: Edge fixing buckles for 6/8/10/12/16mm panels
Aluminum Accessories
- • AC816: Special aluminum profile for 16mm thick panels
Tapes & Screws
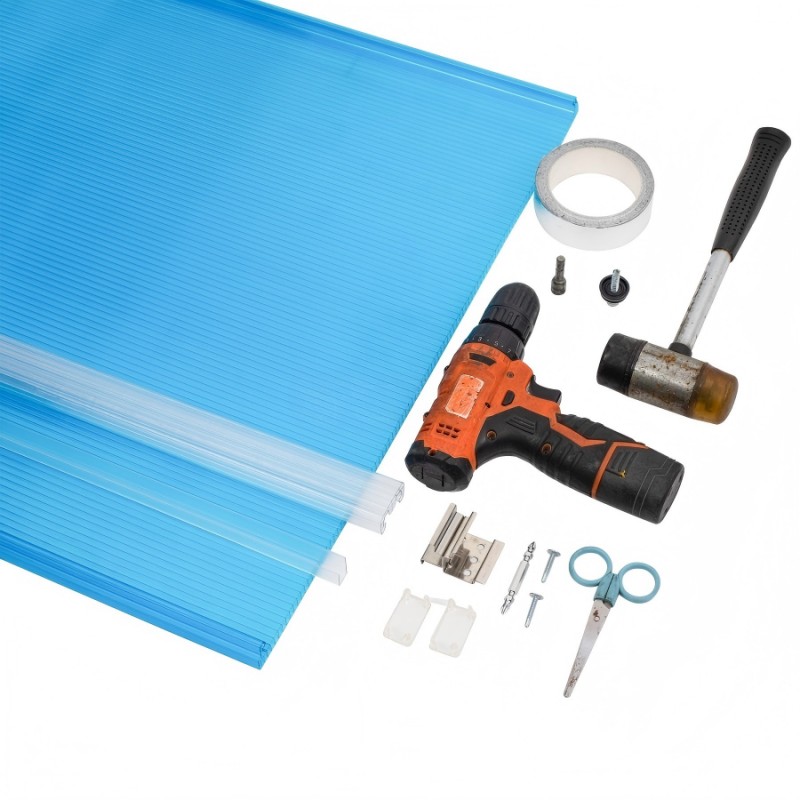
- • AC901: Breathable aluminum sealing tape for panel end sealing
- • AC501: Standard self-tapping screws
- • AC502: Waterproof self-drilling screws with rubber gaskets
4. Standard Installation Steps
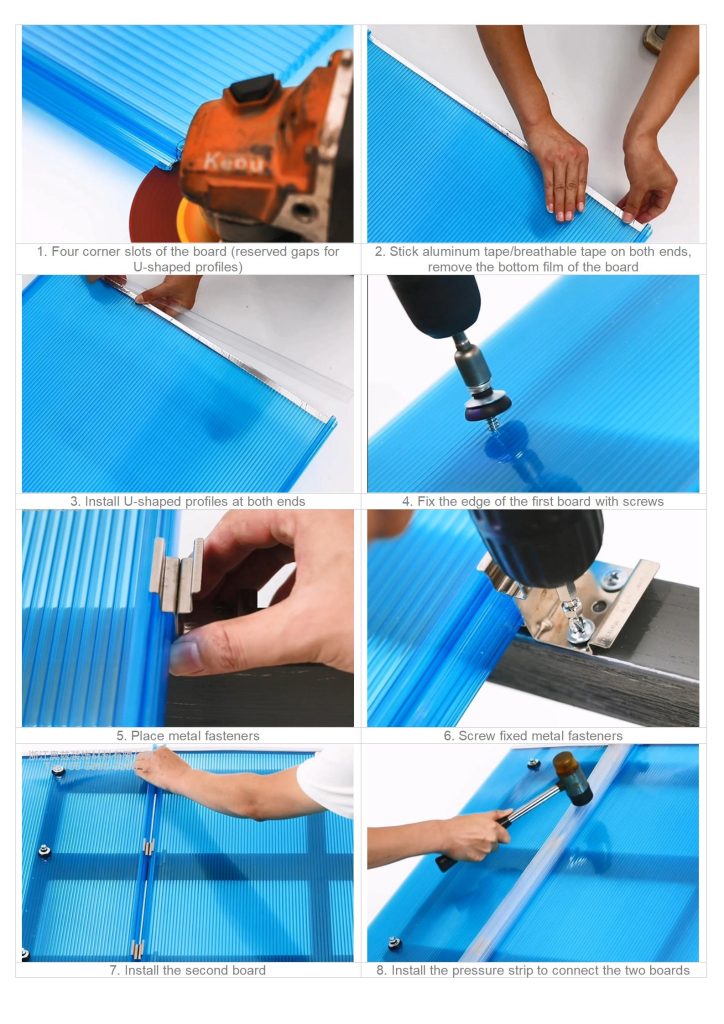
- 1. Cut four corner slots on both ends of panels to reserve expansion gaps for U-shaped profiles.
- 2. Peel off the protective bottom film of panels, stick aluminum breathable tape on both hollow ends to block dust and moisture.
- 3. Install U-shaped PC sealing profiles at both ends of each panel.
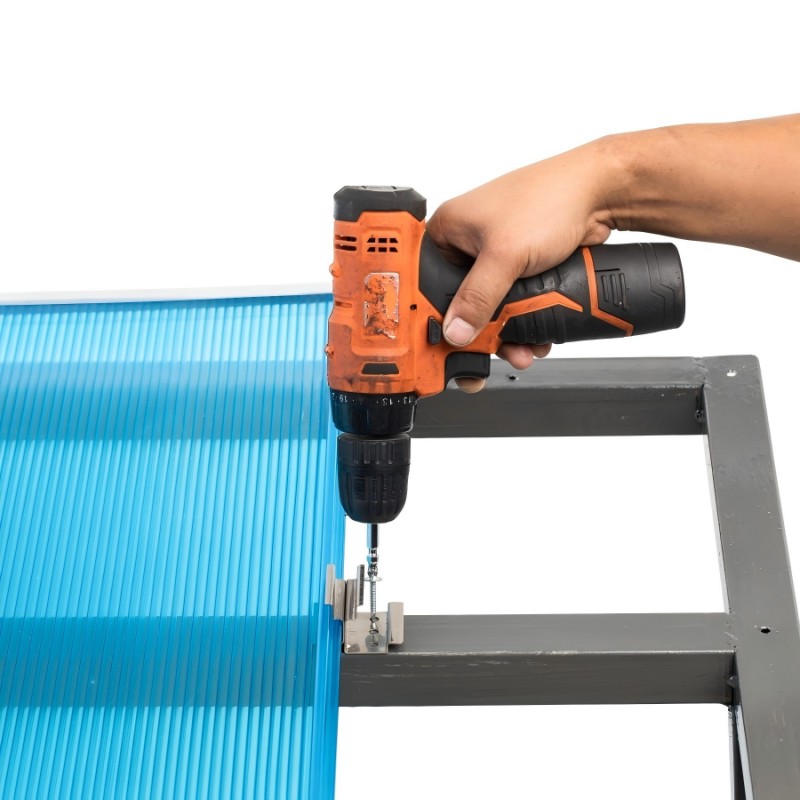
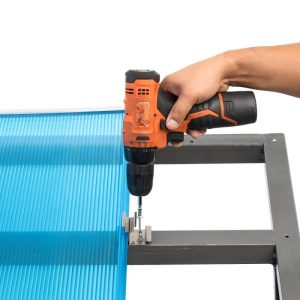
- 4. Fix the edge of the first panel onto purlins with waterproof screws.
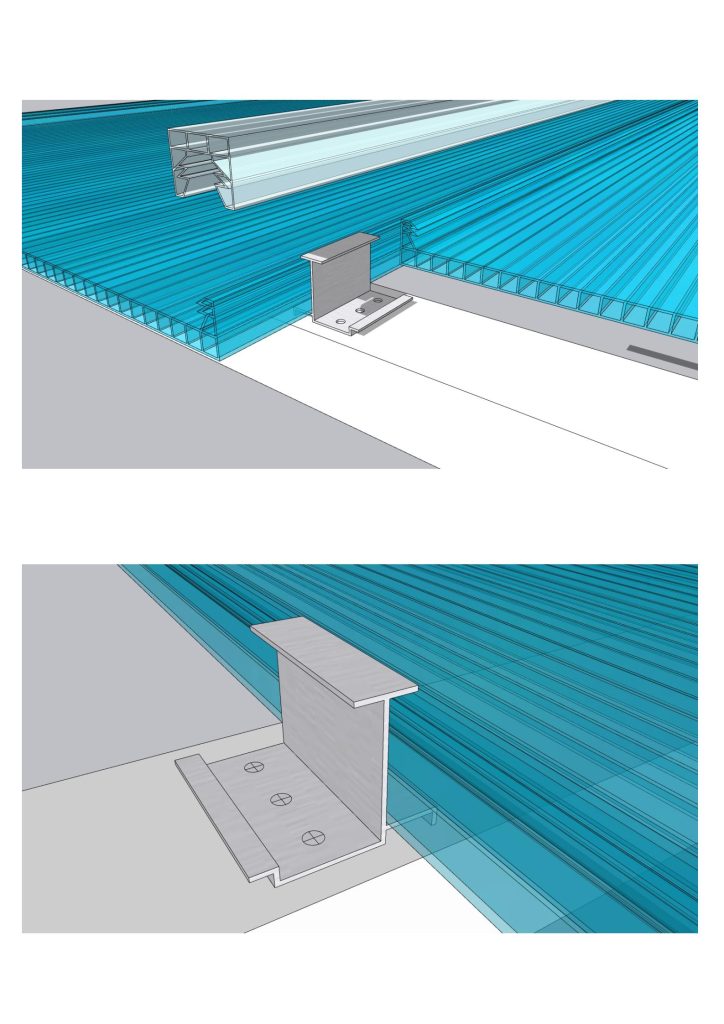
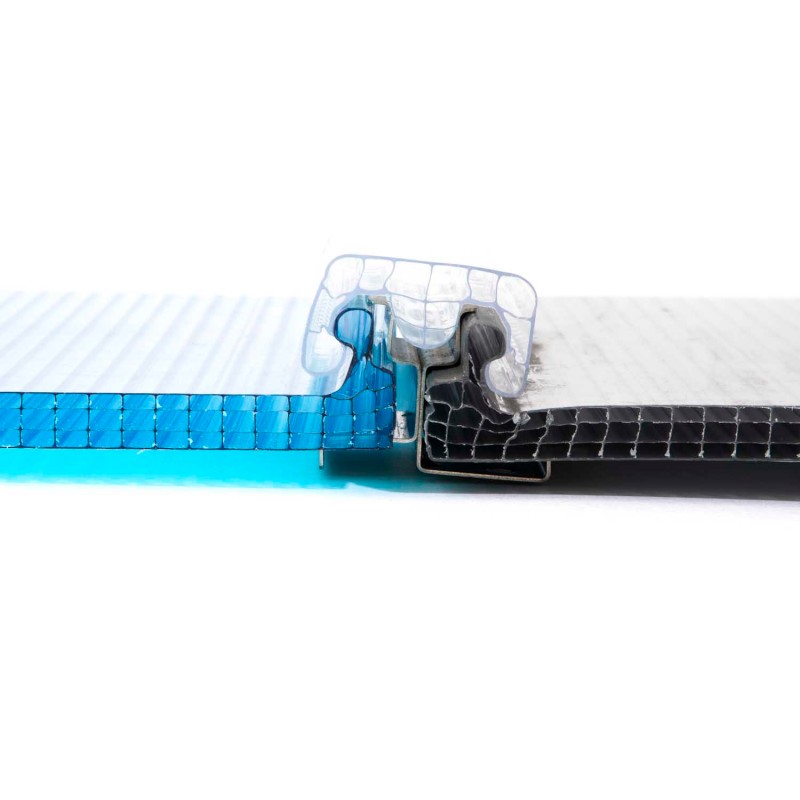
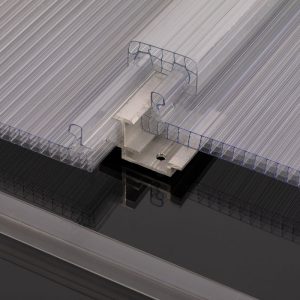
- 5. Place stainless steel interlocking fasteners on the support purlins between panels.
- 6. Tighten screws to lock the stainless steel fasteners firmly.
- 7. Install the second panel and insert its lock edge into the fastener of the previous panel.
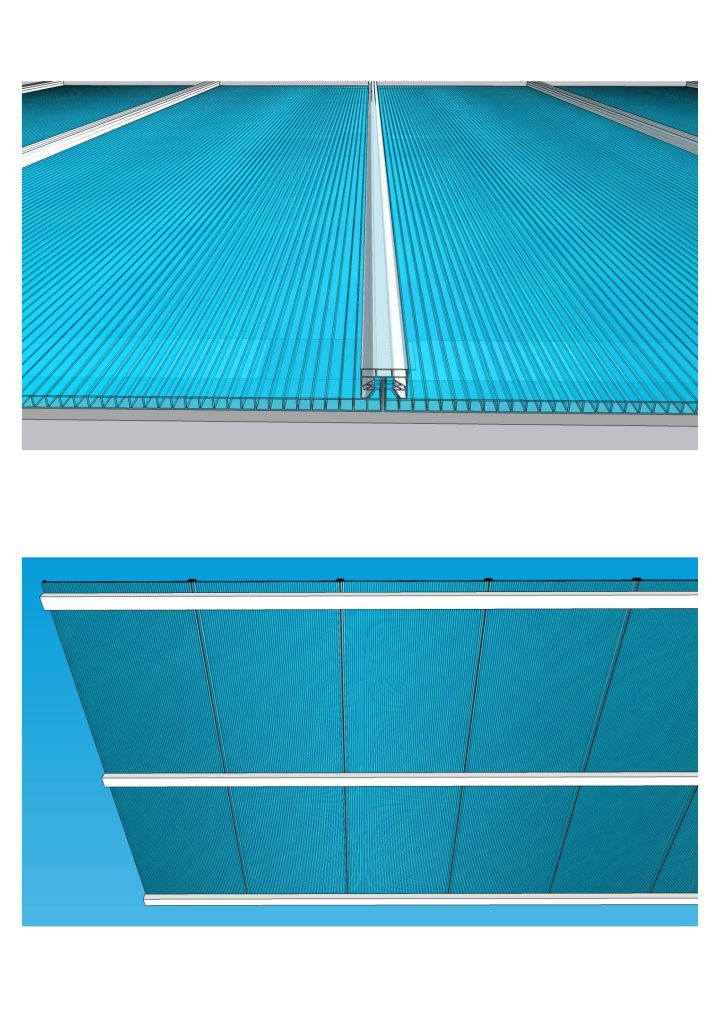
- 8. Hammer the PC pressure strip to fully connect the two adjacent panels.
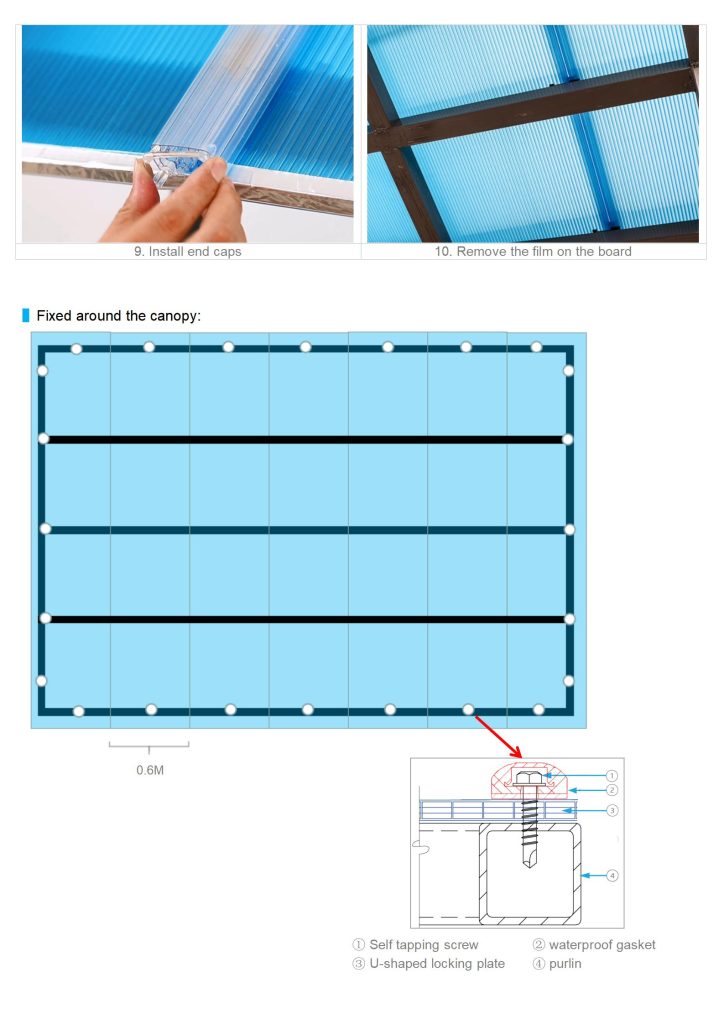
- 9. Mount plastic end caps on both ends of the interlocking joint.
- 10. Remove the surface protective film of panels after finishing all installation work.
5. Edge & Perimeter Fixing Structure
The peripheral fixing system of the canopy consists of four core components: self-tapping screw, waterproof rubber gasket, U-lock polycarbonate panel, and steel purlin. Screws pass through the gasket and panel to fasten the whole system to underlying steel purlins. The interlocking lap design eliminates the need for additional glue filling, realizing fully concealed waterproof installation.
6. Application Scenarios
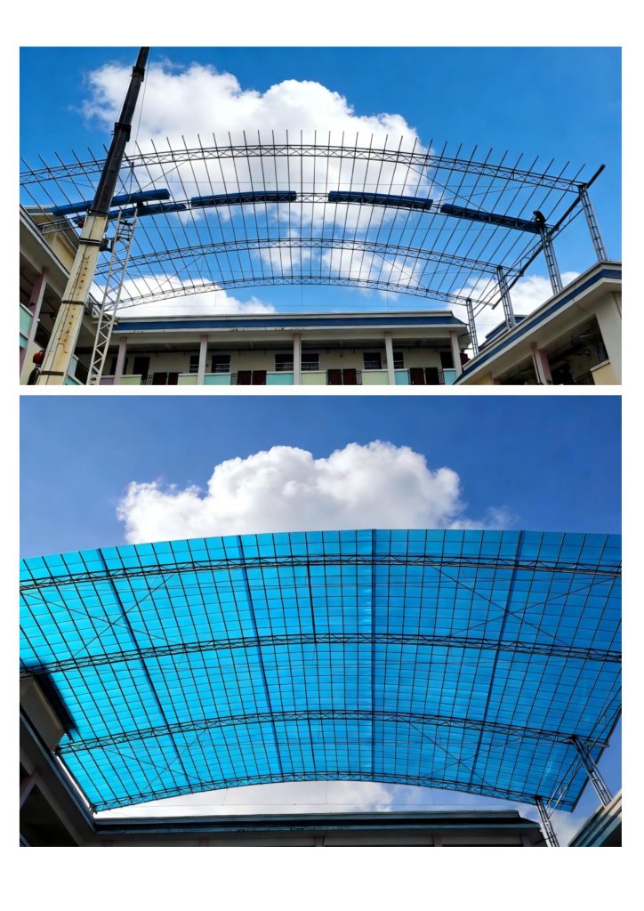
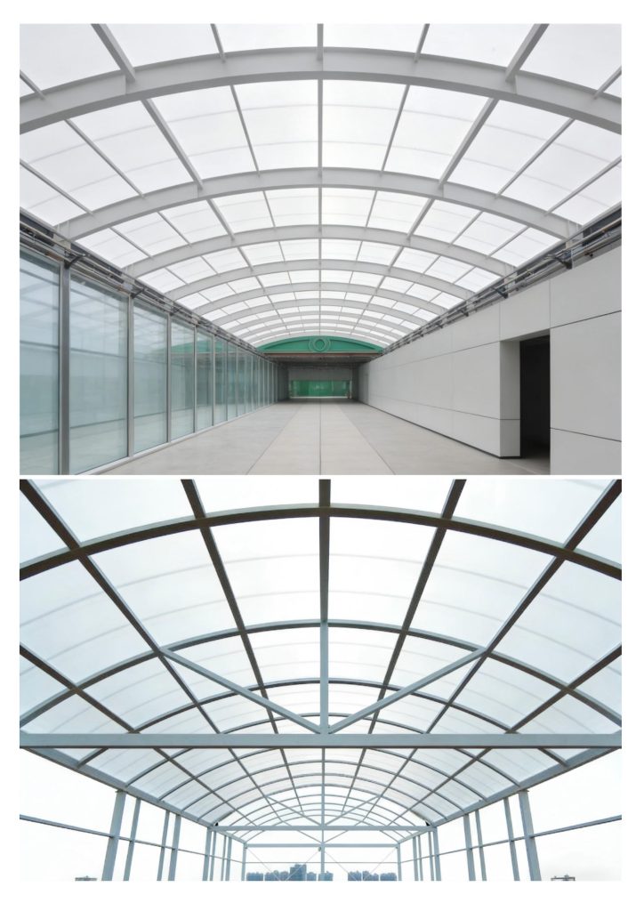
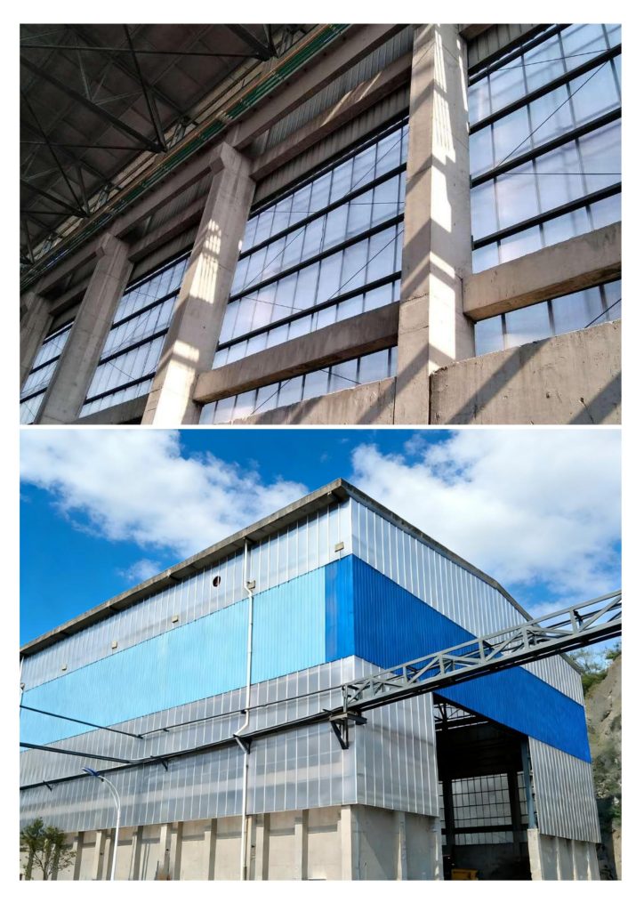
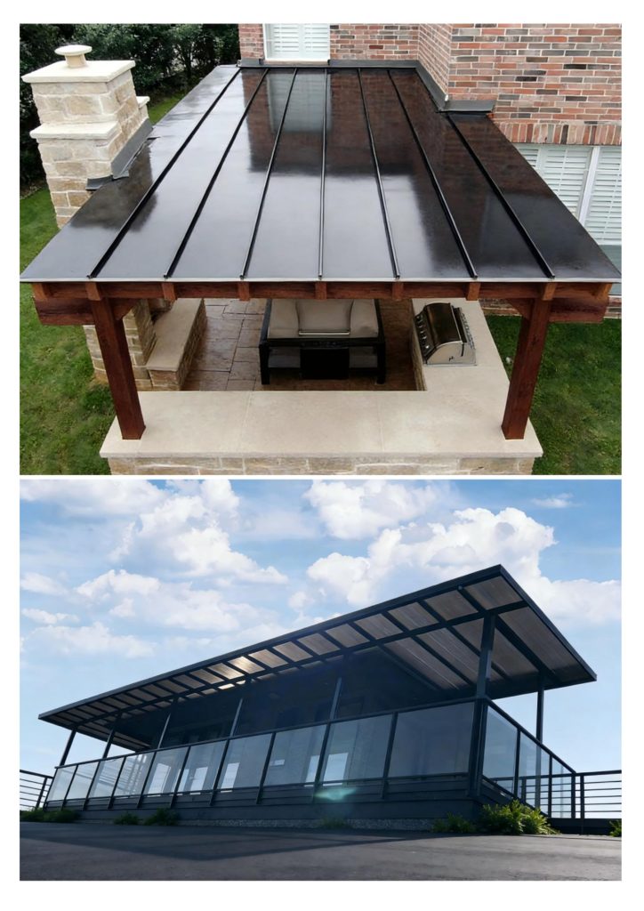
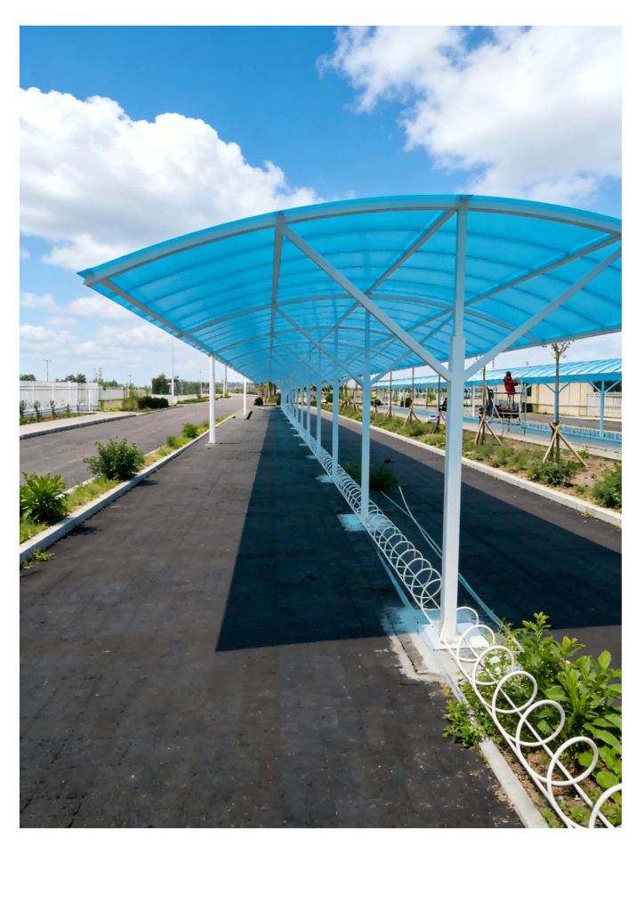
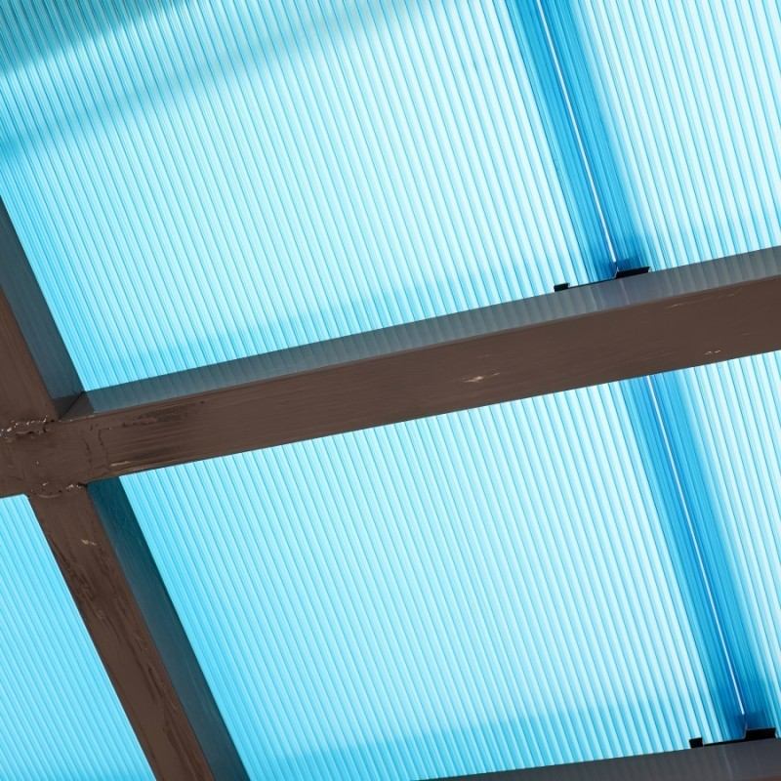
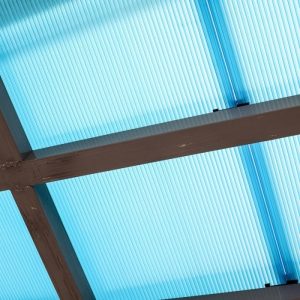
The U-System lock polycarbonate roof panel is widely used for large-span curved canopies, pedestrian walkway skylights, parking lot sunshades, factory daylighting walls, and outdoor terrace roofing systems.
Contact Information
E-mail: polycarbonatesheet@qq.com